
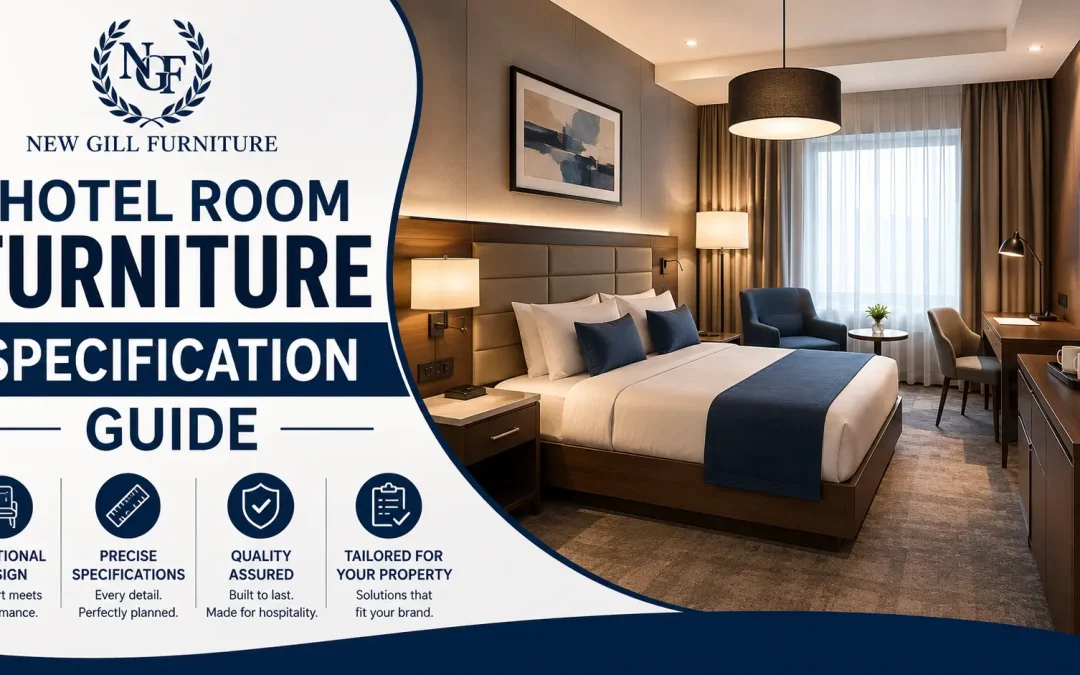
A guest may never see a furniture specification sheet, but they will feel every decision behind it. A bed that shifts against the wall, a drawer that binds after one busy season, or a chair that stains after a single spill can quickly undermine an otherwise well-designed room. This hotel room furniture specification guide helps hospitality buyers, designers, and procurement teams set clear standards before production begins.
Hotel furniture is not simply residential furniture ordered in larger quantities. It must support frequent turnover, housekeeping routines, luggage impact, varied guest use, and a brand experience that remains consistent from room to room. The best specifications balance appearance, service life, cleanability, budget, and installation realities.
What a Hotel Room Furniture Specification Guide Must Define
A useful specification is a working production document, not a mood board with dimensions. It should give the manufacturer enough information to price accurately, source materials correctly, build repeatable units, and identify risks before the first room is installed.
Start by defining the property type and expected use. A boutique urban hotel, an extended-stay suite, a resort room, and a limited-service property may all need a queen bed and nightstands, but their performance requirements can be very different. Extended-stay rooms may need more storage and work surfaces. Resort furniture may require moisture-conscious materials. High-turnover properties usually benefit from highly cleanable upholstery and finishes that can be touched up or replaced efficiently.
Specify the room type, quantity by room, installation date, and whether the project will be phased. These operational details affect production sequencing, packaging, warehousing, delivery, and the need for replacement inventory. A dependable manufacturing partner can plan more effectively when the rollout is clear.
Start With Room Planning and Exact Dimensions
Every furniture item should be located on a room plan before it is approved for production. Confirm clear paths at the entry, around the bed, beside the desk, and at closet doors. Include the actual location of power outlets, lighting, HVAC controls, drapery, wall protection, and baseboards. A piece that fits the floor plan can still fail if a drawer cannot clear a bed frame or a headboard covers an electrical connection.
For beds, define mattress size, finished bed height, headboard width and height, platform depth, under-bed clearance, and whether the headboard is wall mounted or connected to the bed base. The finished height matters more than it may seem. Guests need comfortable entry and exit, while housekeeping needs practical access for cleaning and linen changes.
Casegoods need exterior dimensions, but also usable interior dimensions. A nightstand drawer must accommodate the intended guest items. A media unit needs cable-management openings sized for the property’s equipment. If a dresser or wardrobe is expected to hold luggage, specify load expectations and reinforced construction where needed.
Custom sizing is often the right choice when a room has architectural constraints or a distinct brand standard. It does, however, require disciplined approvals. Once room dimensions and prototypes are signed off, avoid late changes that can affect adjacent pieces, electrical cutouts, and production timing.
Specify Construction for Commercial Use
The visible design is only one part of the purchase decision. Construction details determine whether furniture remains stable through years of guest use and repeated housekeeping contact.
For wood casegoods, identify the preferred core material, veneer or solid-wood components, edge treatment, joinery expectations, drawer construction, and back-panel method. Commercial applications often benefit from durable engineered cores paired with premium veneers or solid-wood details, depending on the design and budget. The right material choice depends on the finish, expected wear, humidity conditions, and need for consistent color across a large run.
Drawer slides, hinges, levelers, and fasteners deserve the same attention as the exterior finish. Specify commercial-grade hardware and identify soft-close requirements only where they add genuine value. Soft-close mechanisms can improve perceived quality, but the priority is hardware that stays aligned and can be serviced without removing an entire unit from the room.
For upholstered seating and beds, define the frame material, suspension method, foam density, cushion construction, stitching, welting, nailhead details, and leg attachment. Seating should feel comfortable without becoming too soft to recover after repeated use. Removable cushions may simplify some maintenance programs, while fixed cushions can create a cleaner appearance and reduce shifting. The better choice depends on the property’s housekeeping practices and replacement strategy.
Select Finishes That Can Be Maintained
Finish selection should account for daily cleaning products, fingerprints, abrasion, luggage wheels, and minor impact. A light natural wood finish can be beautiful, but it may show scuffs more readily in a high-traffic room. A very dark finish can conceal some marks while making dust and scratches more visible. Mid-tone finishes, textured grains, and low-sheen coatings often provide a practical middle ground.
State the desired sheen level, color standard, grain direction, edge profile, and acceptable variation. If matching an existing property standard, provide an approved physical sample rather than relying only on a digital image. Screens distort color, and natural wood or upholstery materials will always show some variation.
For upholstered pieces, specify the fabric or leather category, color, backing, cleaning code, and any required performance testing. Consider stain resistance, abrasion resistance, colorfastness, and how the material looks after cleaning. A highly technical fabric may perform well but feel too commercial for a luxury room. Conversely, a delicate woven textile may fit the concept but demand a stronger replacement and maintenance plan.
Address Safety, Compliance, and Guest Access
Hospitality specifications must align with applicable building, fire, accessibility, and local jurisdiction requirements. Confirm requirements with the project’s architect, code consultant, or authority having jurisdiction before releasing furniture for production. Upholstery, mattress support systems, wall-mounted components, and furniture placement can all affect compliance decisions.
Wall-mounted headboards, mirrors, shelving, and wardrobes should include clear mounting requirements, hardware responsibility, wall-condition assumptions, and installation instructions. A secure product can still be installed incorrectly if the site conditions differ from the approved plan.
Accessibility also affects practical furniture choices. Clearances, reachable storage, desk height, bed configuration, and seating placement may vary by room type. Do not treat accessible rooms as an afterthought. Specify them early, then review each component as a complete guest-use environment.
Build a Repeatable Specification Package
A complete package prevents costly interpretation during quoting and production. It should include enough detail for a manufacturer to create shop drawings, samples, and a controlled approval process.
For each item, provide the following:
- Item name, room type, quantity, and unique reference number
- Fully dimensioned drawings with plan, elevation, and critical clearances
- Material, finish, fabric, hardware, and trim selections
- Construction requirements, including mounting and service access
- Approved samples, mock-up expectations, delivery schedule, and warranty terms
Photography and renderings are helpful, but they should support the written requirements rather than replace them. When a detail matters, such as a recessed plinth, a radius corner, or a contrast welt, show it in a drawing and call it out in writing.
Approve Samples Before Full Production
The most efficient place to resolve concerns is before a large production run. Finish chips, fabric memos, hardware samples, and first articles allow the project team to verify color, scale, comfort, construction, and detailing under real lighting conditions.
For multi-room projects, a full mock-up room is often worth the effort. It reveals practical issues that isolated samples can miss: whether a headboard feels proportionate, whether a bedside table is easy to access, whether the desk interferes with circulation, and whether the selected finish works with flooring and lighting. It also gives housekeeping and operations teams a chance to assess cleanability and durability.
Create a written approval record with dated samples and agreed revisions. This protects everyone involved when production teams, ownership groups, designers, and installers are working across different locations.
Plan for Lead Times, Delivery, and Future Reorders
Furniture specification should include the logistics plan, not just the product. Confirm lead times for custom wood components, upholstery materials, specialty hardware, and packaging. A fast turnaround is valuable, but it depends on timely approvals, available materials, and stable scope.
Ask how pieces will be labeled, packed, and staged for installation. Room-by-room labeling can reduce labor at delivery and limit installation errors. For elevators, corridors, and tight entries, verify packaged dimensions as well as finished product dimensions.
Keep an approved record of finish formulas, fabric references, drawings, and hardware selections for future replacements. Hospitality projects rarely end at opening day. Rooms are refreshed, damaged units are replaced, and successful concepts are expanded to additional locations. New Gill Furniture supports trade and hospitality buyers with handcrafted Canadian production, custom options, and the consistency needed for repeat programs.
The strongest hotel furniture program is built for the guest experience, the operations team, and the next order at the same time. Specify with that full life cycle in mind, and every room will be easier to install, maintain, and confidently stand behind.