
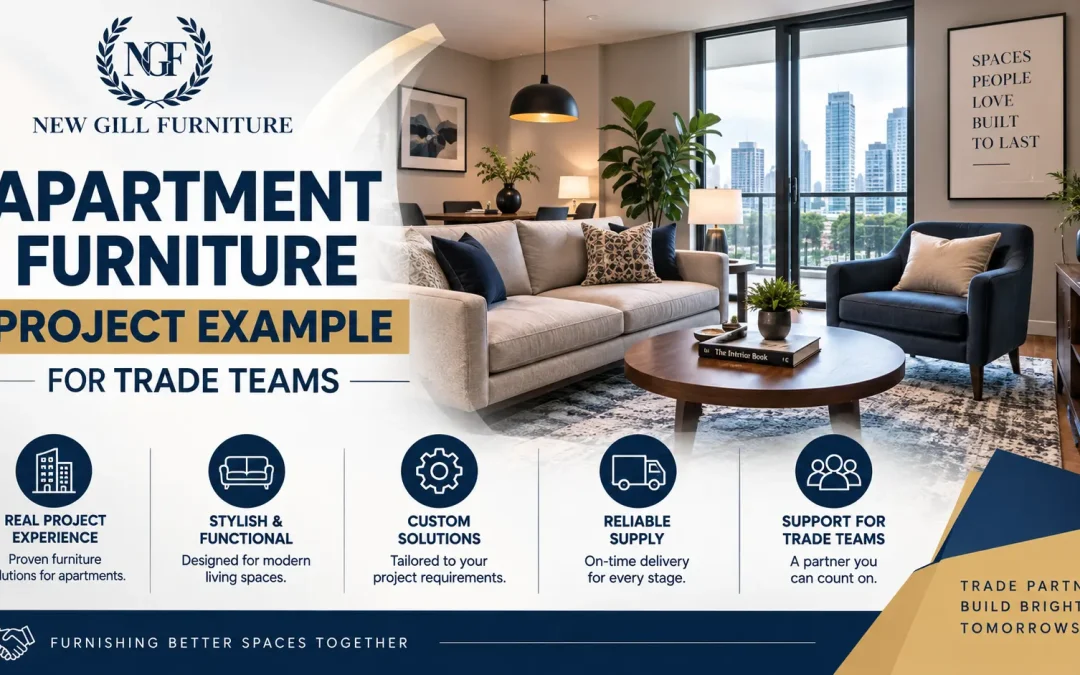
A strong apartment furniture project example is rarely defined by one statement piece. It is defined by the hundreds of decisions that make a unit feel considered, perform under daily use, and arrive ready for installation. For retailers, designers, and procurement teams, the real challenge is balancing visual consistency with practical requirements: room dimensions, resident turnover, durability expectations, budget targets, and project deadlines.
The following representative scenario shows how a trade team can approach a mid-market apartment furnishing program with custom, Canadian-made furniture. It is not a one-size-fits-all specification. Unit mix, tenant profile, and operating model should always guide the final package. It does, however, illustrate the decisions that protect quality while keeping a multi-unit project manageable.
Apartment Furniture Project Example: A 48-Unit Building
Consider a 48-unit rental building with studio, one-bedroom, and two-bedroom layouts. The owner wants furnished common areas and optional furniture packages for select units. The design direction is warm contemporary: clean-lined upholstered seating, textured neutral fabrics, medium-tone wood finishes, and storage that does not make compact rooms feel crowded.
The project team has three priorities. First, furniture needs to look cohesive from the leasing presentation through to individual units. Second, pieces must be durable enough for frequent tenant use and potential moves. Third, the supplier must be able to provide consistent specifications across multiple room types without treating every unit as a completely separate custom order.
That last point matters. A fully custom apartment program can create unnecessary complexity if every bed, table, and sofa has a different finish or dimension. A well-managed program uses a controlled family of options: standardized core frames, selected upholstery grades, repeatable finishes, and a small number of approved sizes.
The Unit Plan
For studio units, the package centers on a compact upholstered bed, a small two-seat sofa or apartment-scale sectional, a coffee table, a TV stand, and practical bedroom storage. One-bedroom layouts receive a larger sofa, a queen upholstered bed, nightstands, and a larger media or storage console. Two-bedroom units use the same design language but add seating capacity and bedroom pieces that suit the larger footprint.
The common-area package includes lounge chairs, sofas, coffee tables, occasional tables, and storage pieces for a resident lounge. Rather than specifying an unrelated commercial collection, the team selects designs that relate to the residential units while using materials and construction details appropriate to heavier shared use.
This creates a recognizable property identity. Prospective tenants see a consistent level of finish throughout the building, while the procurement team avoids maintaining too many replacement SKUs after occupancy.
Start With Room Measurements, Not a Mood Board
A mood board establishes direction, but it cannot confirm whether a sofa clears a corridor, whether a bed leaves usable circulation space, or whether a storage unit blocks a closet swing. Every apartment furniture project should begin with verified drawings and field dimensions.
For this project, the designer identifies the smallest version of each room type, not the average. The studio living area becomes the governing condition for the sofa and coffee table. The tightest bedroom determines the maximum bed width, headboard depth, and nightstand footprint. This approach prevents a specification that works beautifully in a model unit but fails in the rest of the building.
Custom manufacturing is particularly valuable here. A standard upholstered bed can be adjusted in width, height, fabric, leg style, or headboard profile to suit the room and design intent. A media unit can be produced to meet a required wall dimension rather than forcing the layout around an off-the-shelf size. The trade-off is that custom work requires clear approvals early in the process. Once dimensions, fabrics, and finishes are released for production, late changes can affect cost and delivery timing.
Build the Package Around Repeatable Pieces
The most efficient projects do not use identical furniture everywhere. They use repeatable foundations. In this example, the same upholstered bed silhouette is specified throughout the property, with different widths for studio, one-bedroom, and two-bedroom units. A coordinated finish is used across nightstands, coffee tables, TV stands, and storage pieces.
The upholstery program is also disciplined. The designer selects one primary neutral fabric for sofas and beds, then reserves a second texture or accent color for lounge chairs and select common-area seating. This gives the project depth without creating a difficult replacement program.
For a retailer furnishing model suites or an interior design studio managing multiple properties, repeatability offers a commercial advantage. It simplifies quoting, ordering, quality control, and future replenishment. When a resident damages a coffee table or a property adds furnished units later, the project team can reorder a known piece instead of starting the selection process again.
Specify for Daily Use, Not Just the Installation Day
Apartment furniture is exposed to more than normal residential use. It may be assembled, moved, cleaned frequently, and used by residents with different habits. The specification should reflect that reality.
For upholstered products, performance depends on the fabric or leather selection, cushion construction, frame quality, and the way the piece is expected to be used. A pale, delicate fabric may suit a high-end show suite with limited traffic, but it may be a poor choice for a furnished rental program. A tighter weave, cleanable performance fabric, or carefully selected leather can be a more practical fit, depending on the market position of the property.
Wood pieces require the same level of thought. Table edges, finish durability, drawer hardware, and leg construction all affect long-term performance. A light finish can brighten a compact apartment, but it must be chosen with an understanding of how it will wear and how easily it can be maintained. Hospitality-style common areas may require a more conservative material approach than private units.
The goal is not to overbuild every item. It is to match construction and materials to the expected use. A leasing lounge, a short-term furnished rental, and a luxury owner-occupied condominium all call for different decisions.
Coordinate Customization Before Production
Customization delivers its best value when it solves a project requirement. In this apartment furniture project example, the team uses customization to control scale, finish consistency, and upholstery performance. It does not add decorative variation merely because it is available.
Before production begins, the procurement lead should confirm the approved specifications in one clear schedule. This includes dimensions, finish samples, fabric or leather selections, leg styles, hardware where applicable, quantities by unit type, and delivery requirements. For upholstered furniture, the approved fabric code and orientation should be documented. For wood furniture, finish standards should be confirmed against a physical sample when the project requires close coordination with flooring, cabinetry, or wall treatments.
A pre-production review is especially useful on larger orders. It gives the designer, dealer, and manufacturer an opportunity to verify that the selected options work together and that the order can be produced consistently at volume. That review is also the right time to address access restrictions, elevator sizes, loading procedures, and installation sequencing.
Plan Delivery Around the Building Schedule
Furniture can be complete and still become a project problem if it arrives before units are ready or after the installation team has been released. Delivery planning should begin alongside production planning, not at the end of it.
For the 48-unit scenario, the building is furnished in phases. Common areas are installed first for leasing photography and resident previews. Model units follow. Remaining furnished units are delivered in scheduled groups once flooring, painting, cleaning, and final inspections are complete.
This phased approach reduces storage pressure on site and limits the risk of furniture being damaged during ongoing construction. It also gives the project team a chance to inspect the first installed units, confirm placement, and make minor adjustments before the full rollout.
A local manufacturing partner can be a meaningful advantage when schedules move. Shorter transportation distances may support more responsive coordination than overseas sourcing, although local production does not remove the need for realistic lead times and timely approvals. The strongest results come from clear forecasting, early purchasing decisions, and a manufacturer that can communicate production status directly.
What This Example Shows Trade Buyers
The value of a well-planned apartment program is not simply that the furniture matches. It is that the package can be reproduced, serviced, and scaled without compromising the original design intent. That is where handcrafted production and trade-focused customization become practical business tools.
New Gill Furniture supports this kind of work with Canadian-made wood and upholstered furniture built for retailers, designers, and contract buyers who need dependable quality, flexible specifications, and responsive production support. From upholstered beds and sofas to storage, coffee tables, and TV stands, the right manufacturing partner helps turn a furniture concept into an orderable, repeatable program.
For your next apartment project, begin by identifying the tightest room, the hardest-working piece, and the first required installation date. Those three details will often shape a better furniture specification than a larger budget or a broader product search ever could.